494 Skyline Drive,Campobello, SC 29322
Campobello, SC 29322

Description
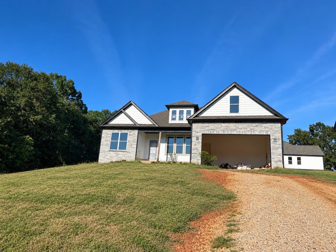
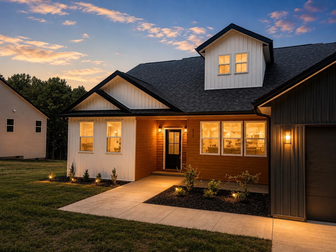
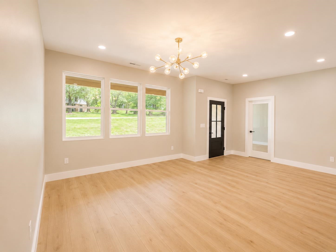
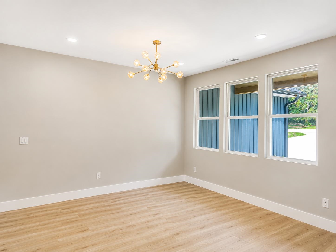
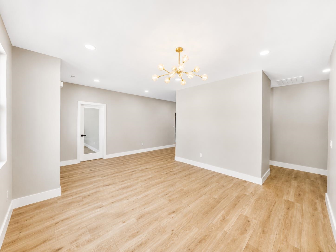
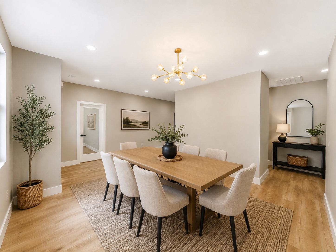
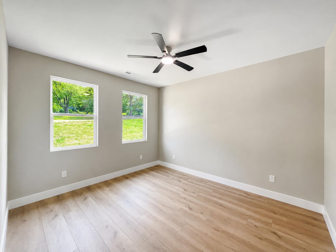
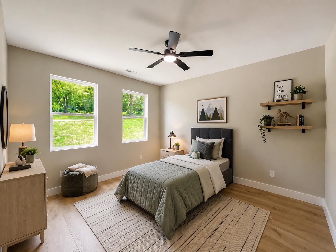
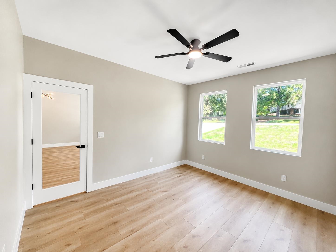
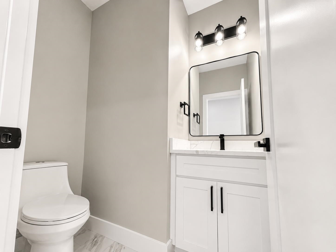
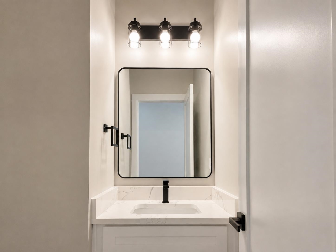
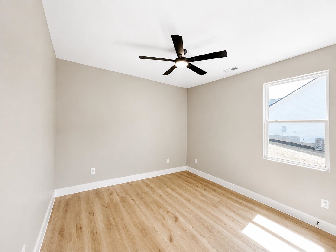
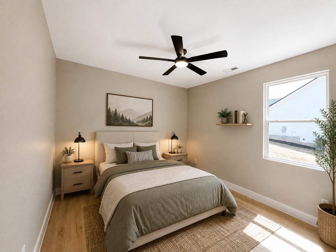
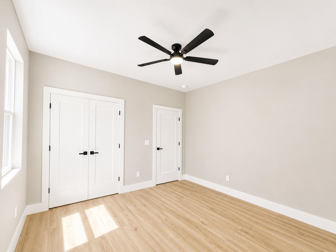
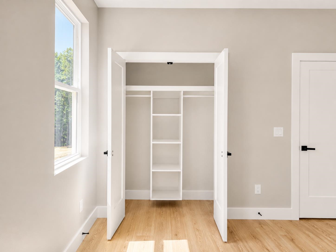
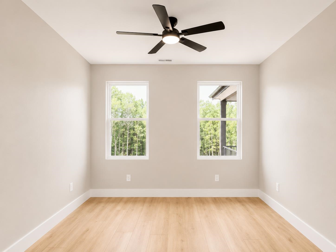
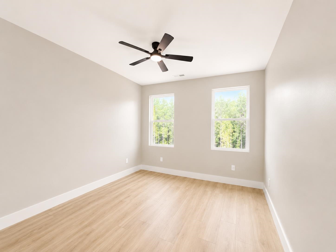
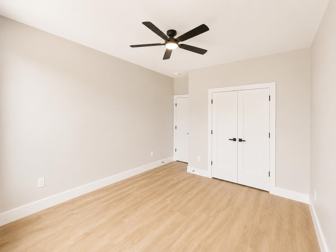
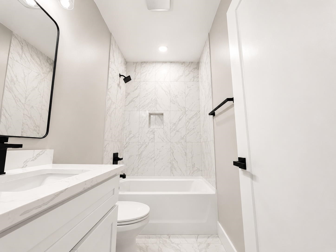
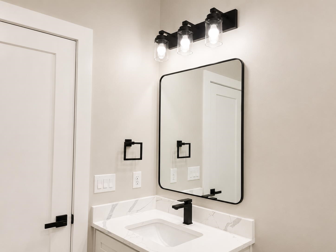
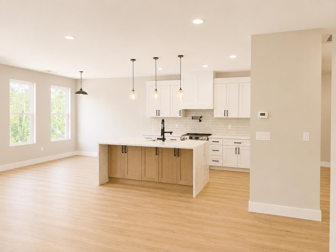
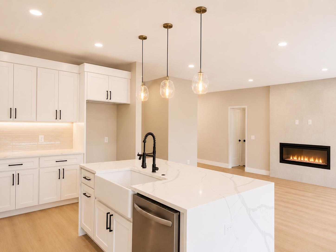
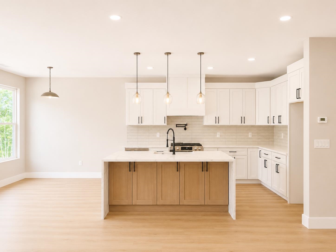
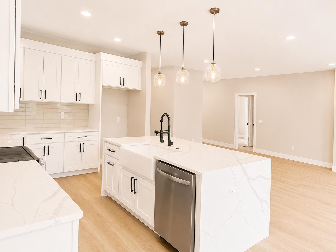
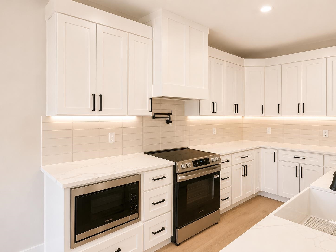
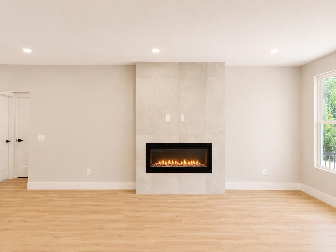
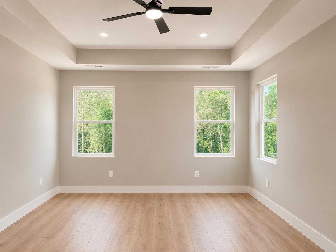
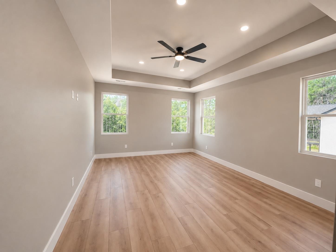
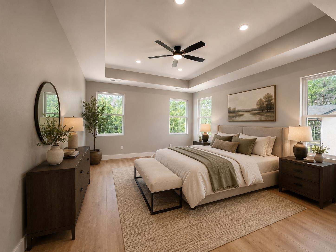
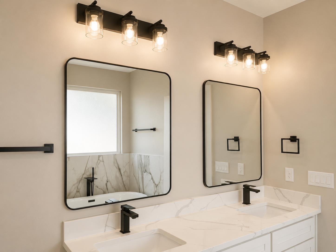
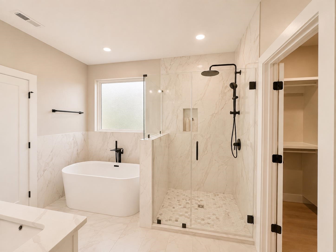
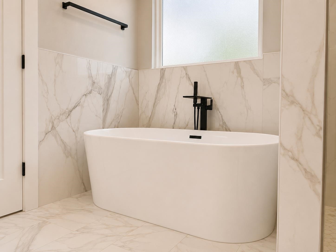
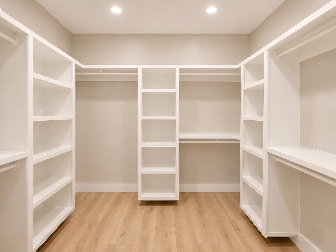
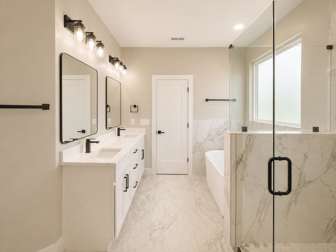
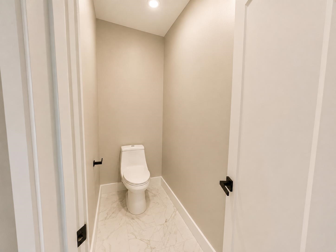
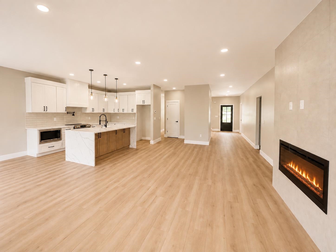
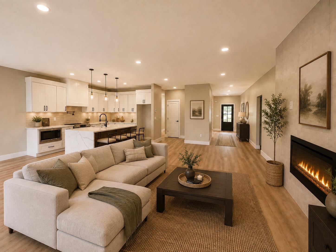
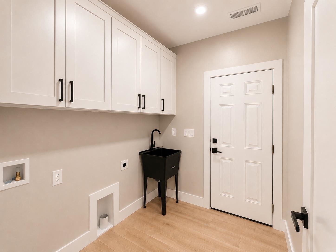
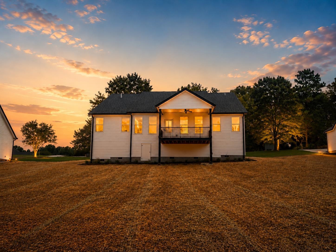
Discover a beautifully designed home in one of the area's fastest-growing and most desirable communities. Set on an impressive 1 acre lot with no HOA, this 4-bedroom, 2-bath home offers a wonderful combination of modern style, quality finishes, and generous living space. Inside, abundant natural light, designer light fixtures, and carefully chosen upscale details create a bright and inviting atmosphere throughout. The open-concept layout features a spacious gourmet kitchen with a large center island, ample cabinetry, and elegant finishes, all opening seamlessly to the main living area with a striking contemporary fireplace. The flexible floor plan provides plenty of options for everyday living, including the opportunity to use one of the bedrooms as a private home office, study, or flex space. Each area of the home has been thoughtfully planned with both comfort and functionality in mind, making it equally well suited for entertaining and relaxing. Outside, the expansive backyard offers incredible potential for outdoor entertaining, recreation, or even a future pool, with the builder having thoughtfully planned for that possibility. With convenient access to major commuter routes and everyday amenities, this home delivers space, style, and modern comfort in an exceptional setting.
Details
| MLS # | 341367 |
|---|---|
| Listing Type | For Sale |
| Style | House |
| Sub-Type | Resale |
| Status | Active |
| Year | 2026 |
| Days On Site | 16 |
| Listing Provided By | Affinity Group Realty | Valentina Ragozinski |
Features
| Bed(s) | 4 |
|---|---|
| Bath(s) | 3 Total |
| SQ Feet | 2,200 |
| Garage | 2 |
| Story(s) | 1 |
| Acreage | 1.00 |
Interior
| Cooling | Central Air, Heat Pump |
|---|---|
| Heating | Forced Air, Heat Pump |
| Interior Features | Ceiling Fan(s), Cable Available, Ceilings-Some 9 Ft +, Tray Ceiling(s), Fireplace, Walk-In Closet(s), Ceiling - Smooth, Solid Surface Counters, Open Floorplan, Pantry |
| Appliances | Electric Cooktop, Cooktop, Dishwasher, Microwave, Electric Oven |
Exterior
| Roof | Composition |
|---|---|
| Construction Materials | Vinyl Siding, Wood Siding |
| Foundation Details | Crawl Space |
| Lot Features | Level, Underground Utilities |
Parking
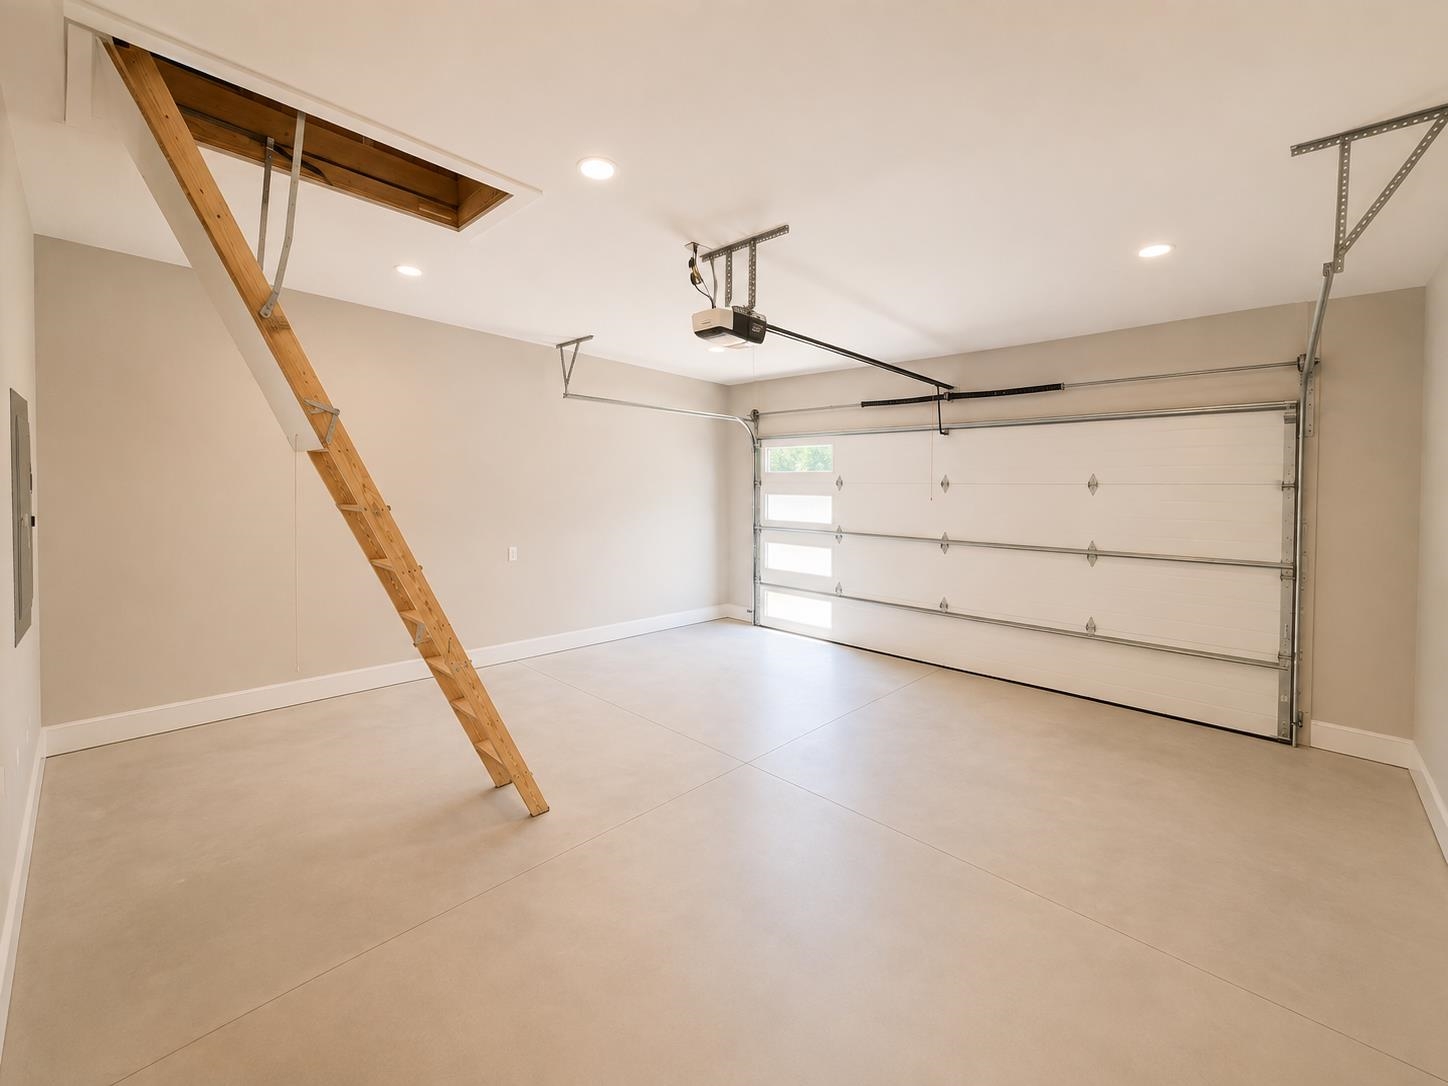
| Parking Features | Assigned, Attached, 2 Car Attached, Garage Door Opener, Driveway, Garage, Keypad Entry |
|---|
Location
| Community Features | None |
|---|
Taxes
| Property | 320 |
|---|
Area Information
| State | SC |
|---|---|
| County | Spartanburg |
| City | Campobello |
| Zip Code | 29322 |
| Area | Campobello |
| School District | 1-Chapman High |
| Elementary School | 1-Campobello-Gramling |
| High School | 1-Chapman High |
| Listing VS Median (in 29322) | |
Price: $439,900 low | high Med: $549,950 sqft: 2,200 low | high Med: 2,764 $ / sqft: $200 low | high Med: $199 On site: 16 low | high Med: 53 | |
Market Activity 29322
Request a showing
Request a showing
Contact
Learn More About This Property

| State | SC |
|---|---|
| County | Spartanburg |
| City | Campobello |
| Zip Code | 29322 |
| Area | Campobello |
| School District | 1-Chapman High |
| Elementary School | 1-Campobello-Gramling |
| High School | 1-Chapman High |
| Listing VS Median (in 29322) | |
Price: $439,900 low | high Med: $549,950 sqft: 2,200 low | high Med: 2,764 $ / sqft: $200 low | high Med: $199 On site: 16 low | high Med: 53 | |