

536 W Saddletree Drive,Reidville, SC 29388
Reidville, SC 29388

Description
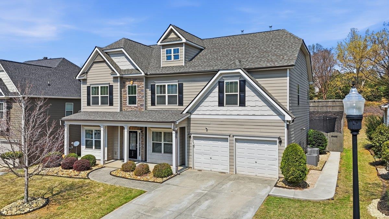
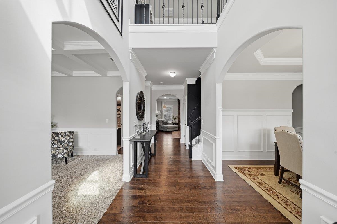
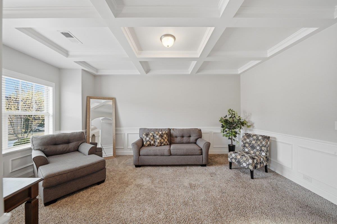
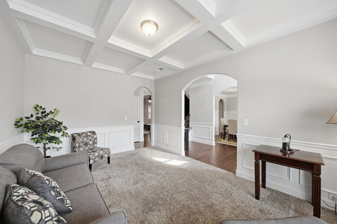
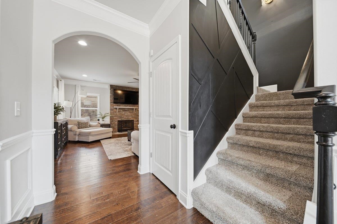
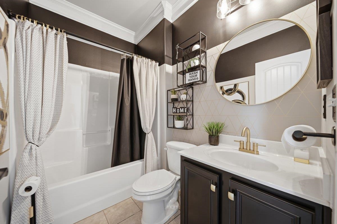
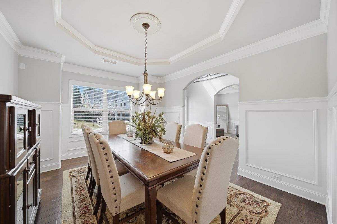
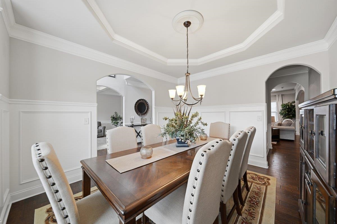
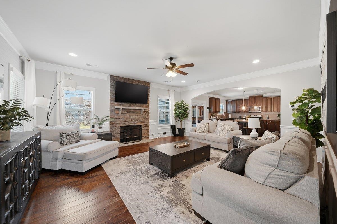
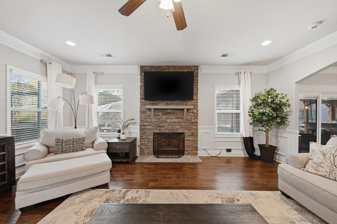
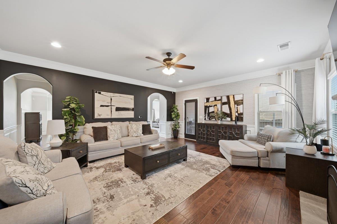
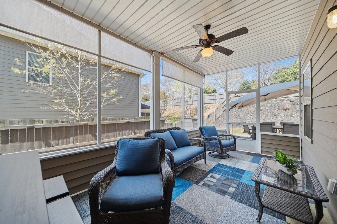
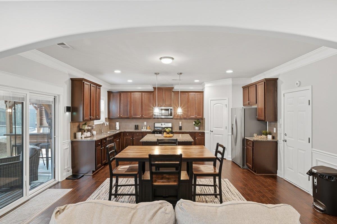
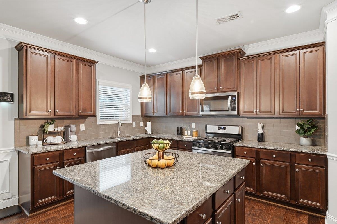
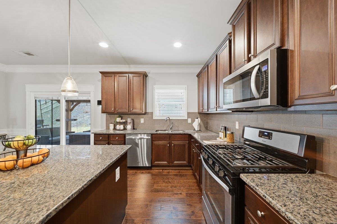
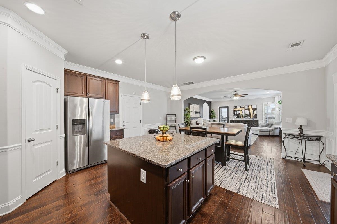
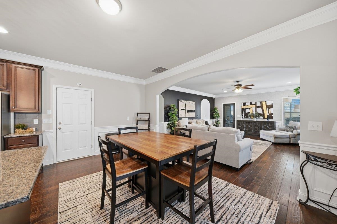
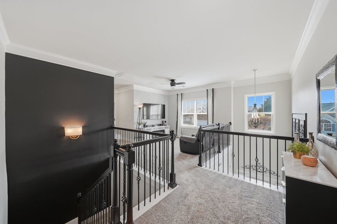
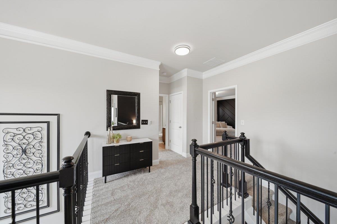
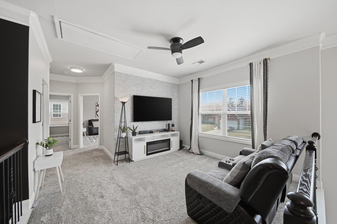
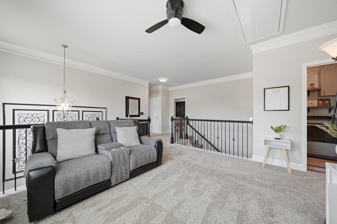
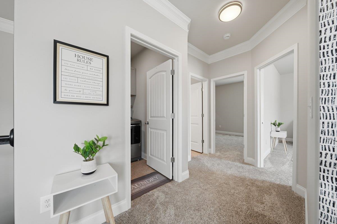
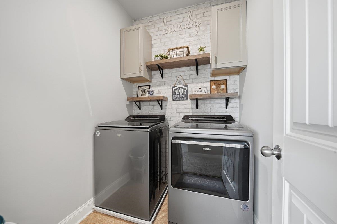
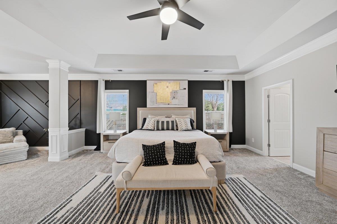
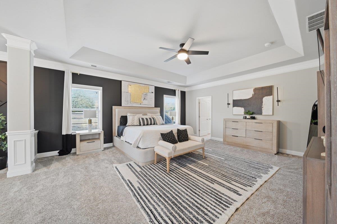
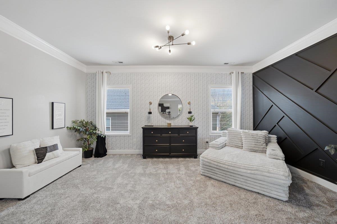
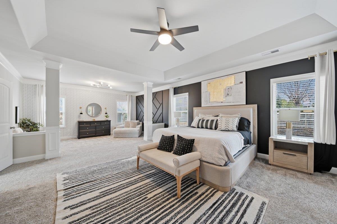
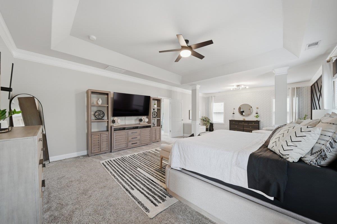
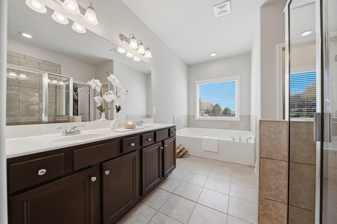
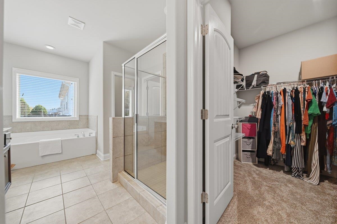
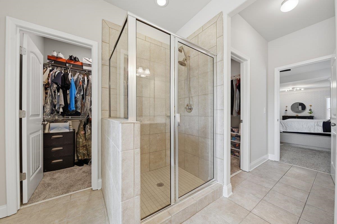
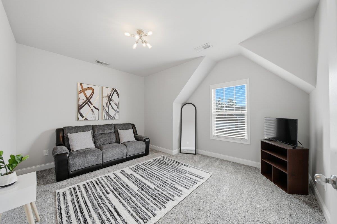
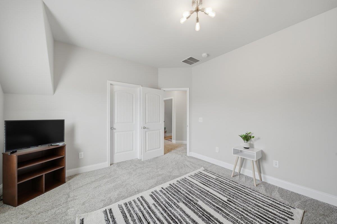
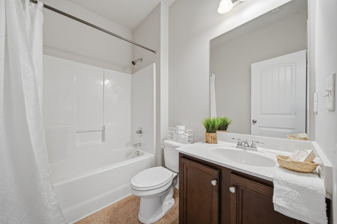
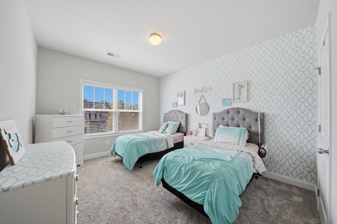
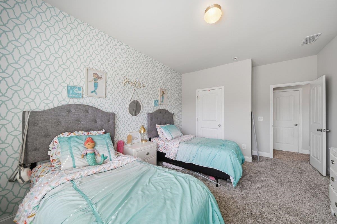
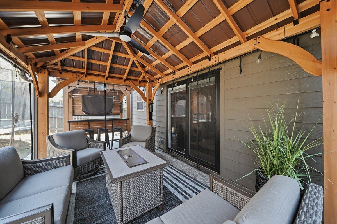
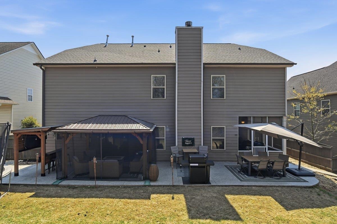
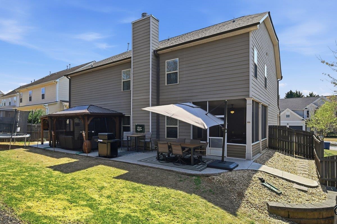
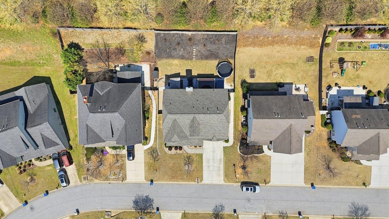
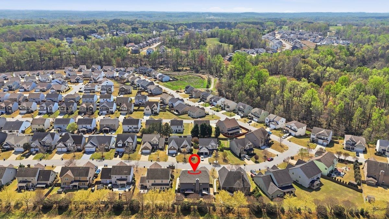
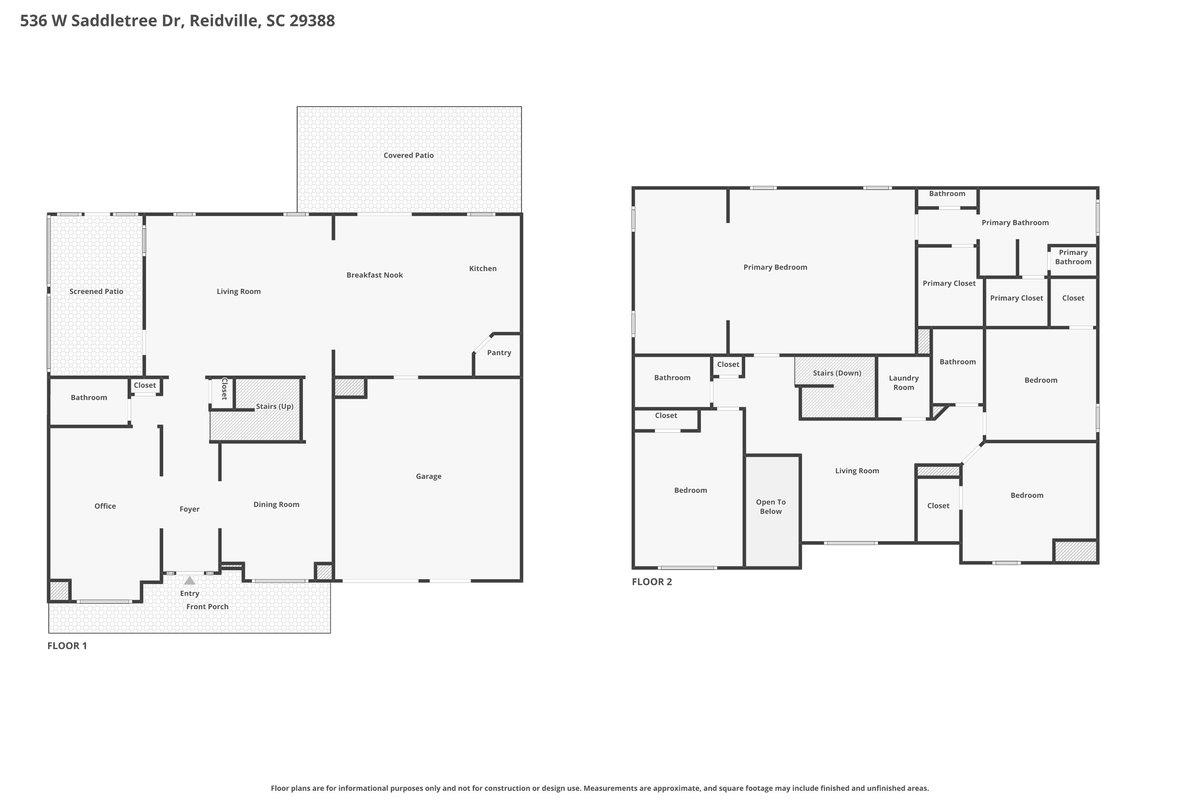
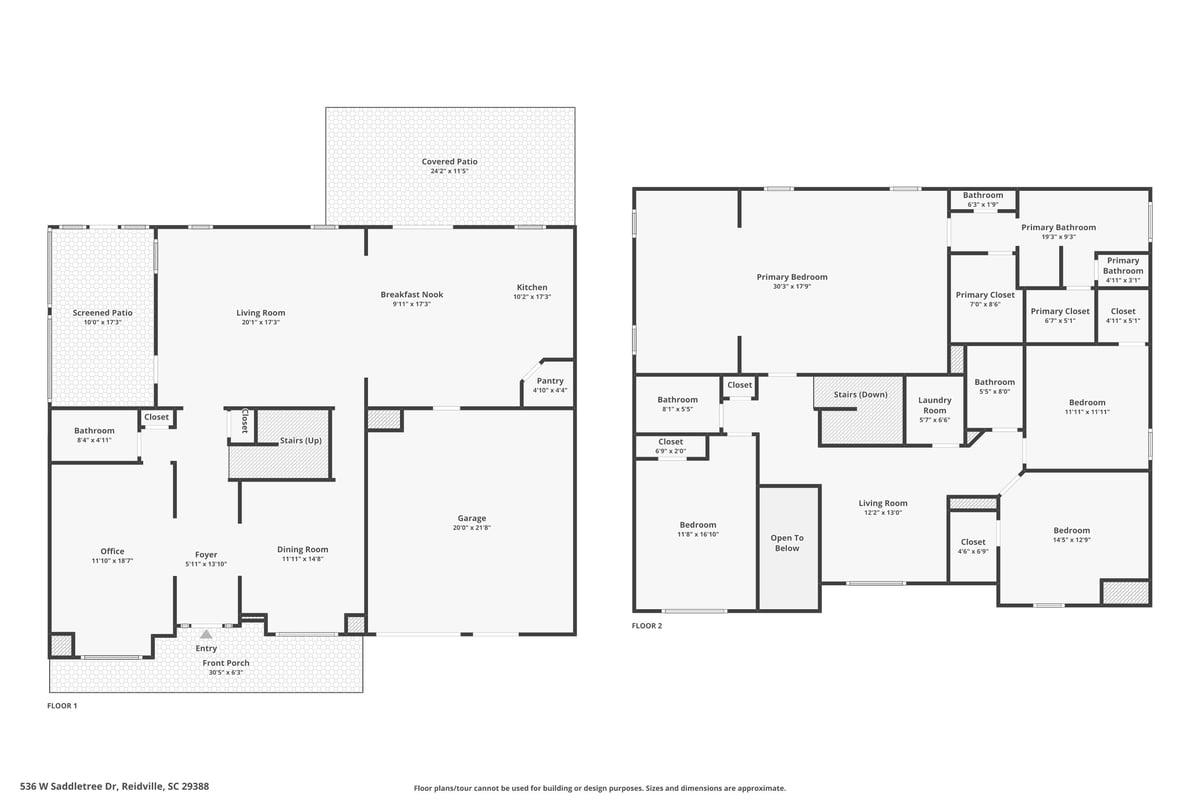
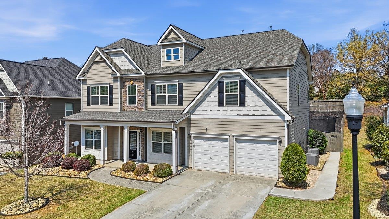
Traditional, yet stylish design with a layout that just feels right. 536 W. Saddletree Drive is nestled in one of the most desirable communities in the area - The Orchards at Reidville. From the moment you arrive, you'll notice not only this home's exceptional curb appeal, but that of the surrounding homes as well. Built by Meritage Homes, this property offers high-end finishes inside and out. The exterior blends stone and hardboard siding, complemented by a two-car attached garage and an ample driveway that easily accommodates four vehicles. As an added benefit, the roof is only one year old. Step inside to a two-story foyer, with a den/office to the left and a formal dining room to the right. Straight ahead, a spacious family room with a gas log fireplace anchors the home. The open floor plan flows seamlessly into a breakfast area, gourmet kitchen, and one of two covered outdoor spaces. One porch, just off the family room, is fully screened, while the second extends from the kitchen to a covered patio and backyard. The outdoor space has been thoughtfully designed for entertaining and is sure to impress. You'll find a tiki bar with seating, along with separate patio areas for grilling and relaxing under the shade of a pergola. Upstairs, there are four bedrooms plus a loft. The primary suite offers a private sitting area, two walk-in closets, and a spa-like ensuite bath. Located in prestigious Reidville and part of sought-after School District 5, the home is just a few blocks from Tyger Park, with easy access to GSP Airport, BMW, and less than 30 minutes to downtown Greenville. This one won't last - schedule your showing today.
Details
| MLS # | 341447 |
|---|---|
| Listing Type | For Sale |
| Style | House |
| HOA Dues | $475 |
| Sub-Type | Resale |
| Status | Active |
| Year | 2016 |
| Days On Site | 10 |
| Listing Provided By | KELLER WILLIAMS GREENVILLE CENTRAL | Salvatore Busacca |
Features
| Bed(s) | 4 |
|---|---|
| Bath(s) | 4 Total |
| SQ Feet | 3,377 |
| Garage | 2 |
| Pool | Yes |
| Story(s) | 2 |
| Acreage | 0.21 |
Interior
| Cooling | Central Air, Multi Units |
|---|---|
| Heating | Forced Air, Multi-Units |
| Interior Features | Ceiling Fan(s), Cable Available, Ceilings-Some 9 Ft +, Tray Ceiling(s), Attic Stairs Pulldown, Fireplace, Walk-In Closet(s), Soaking Tub, Ceiling - Smooth, Solid Surface Counters, Entrance Foyer, Open Floorplan, Coffered Ceiling(s), Walk-In Pantry |
| Appliances | Dishwasher, Disposal, Dryer, Microwave, Electric Oven, Gas Range, Built-In Range, Free-Standing Range, Range, Refrigerator, Washer |
Exterior
| Exterior Features | Windows - Tilt |
|---|---|
| Roof | Composition |
| Construction Materials | Hardboard Siding, Stone |
| Foundation Details | Slab |
| Lot Features | Fenced Yard, Level, Sloped, Underground Utilities |
Parking
| Parking Features | Attached, 2 Car Attached, Garage Door Opener, Driveway, Keypad Entry |
|---|
Location
| Community Features | Pool, Sidewalks |
|---|
Taxes
| Property | 2365 |
|---|
Area Information
| State | SC |
|---|---|
| County | Spartanburg |
| City | Reidville |
| Zip Code | 29388 |
| Area | Reidville |
| Community Name | Orchards at Reidville |
| School District | 5-Byrnes High |
| Elementary School | 5-Reidville |
| High School | 5-Byrnes High |
| Listing VS Median (in Orchards at Reidville) | |
Price: $399,950 low | high Med: $399,950 sqft: 3,377 low | high Med: 3,377 $ / sqft: $118 low | high Med: $118 On site: 10 low | high Med: 10 | |
Market Activity 29388
Request a showing
Request a showing
Contact
Learn More About This Property

| State | SC |
|---|---|
| County | Spartanburg |
| City | Reidville |
| Zip Code | 29388 |
| Area | Reidville |
| Community Name | Orchards at Reidville |
| School District | 5-Byrnes High |
| Elementary School | 5-Reidville |
| High School | 5-Byrnes High |
| Listing VS Median (in Orchards at Reidville) | |
Price: $399,950 low | high Med: $399,950 sqft: 3,377 low | high Med: 3,377 $ / sqft: $118 low | high Med: $118 On site: 10 low | high Med: 10 | |
