

725 Longton Street,Woodruff, SC 29388
Woodruff, SC 29388

Description
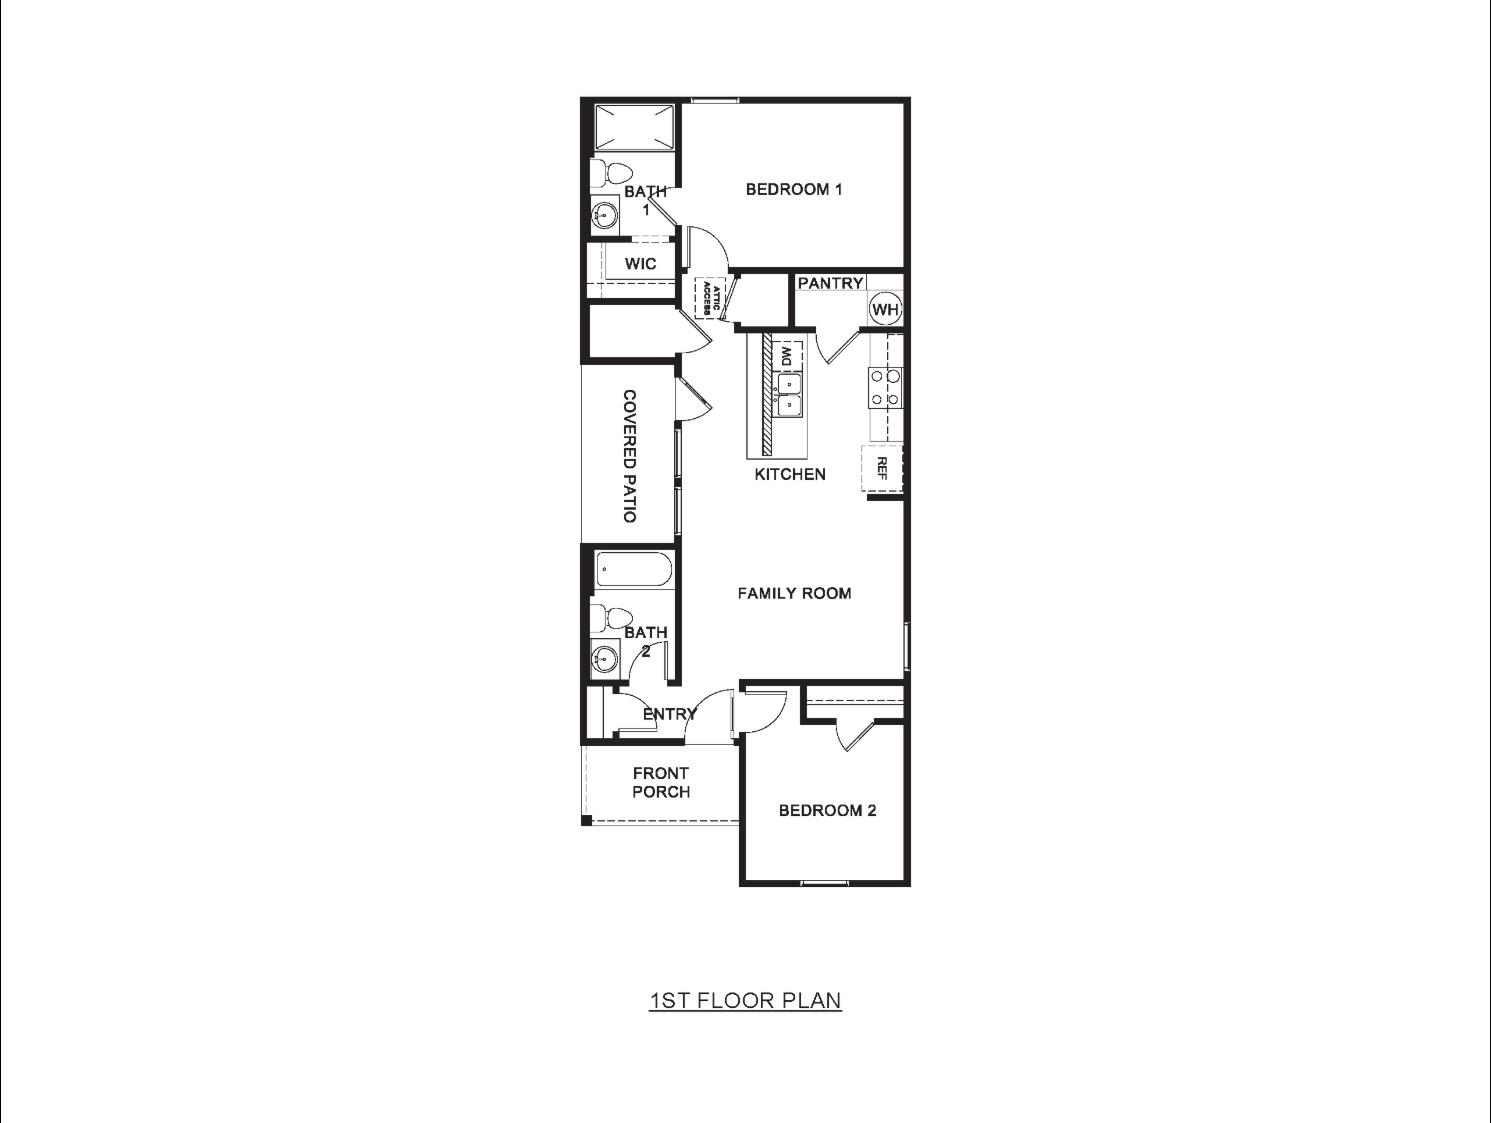
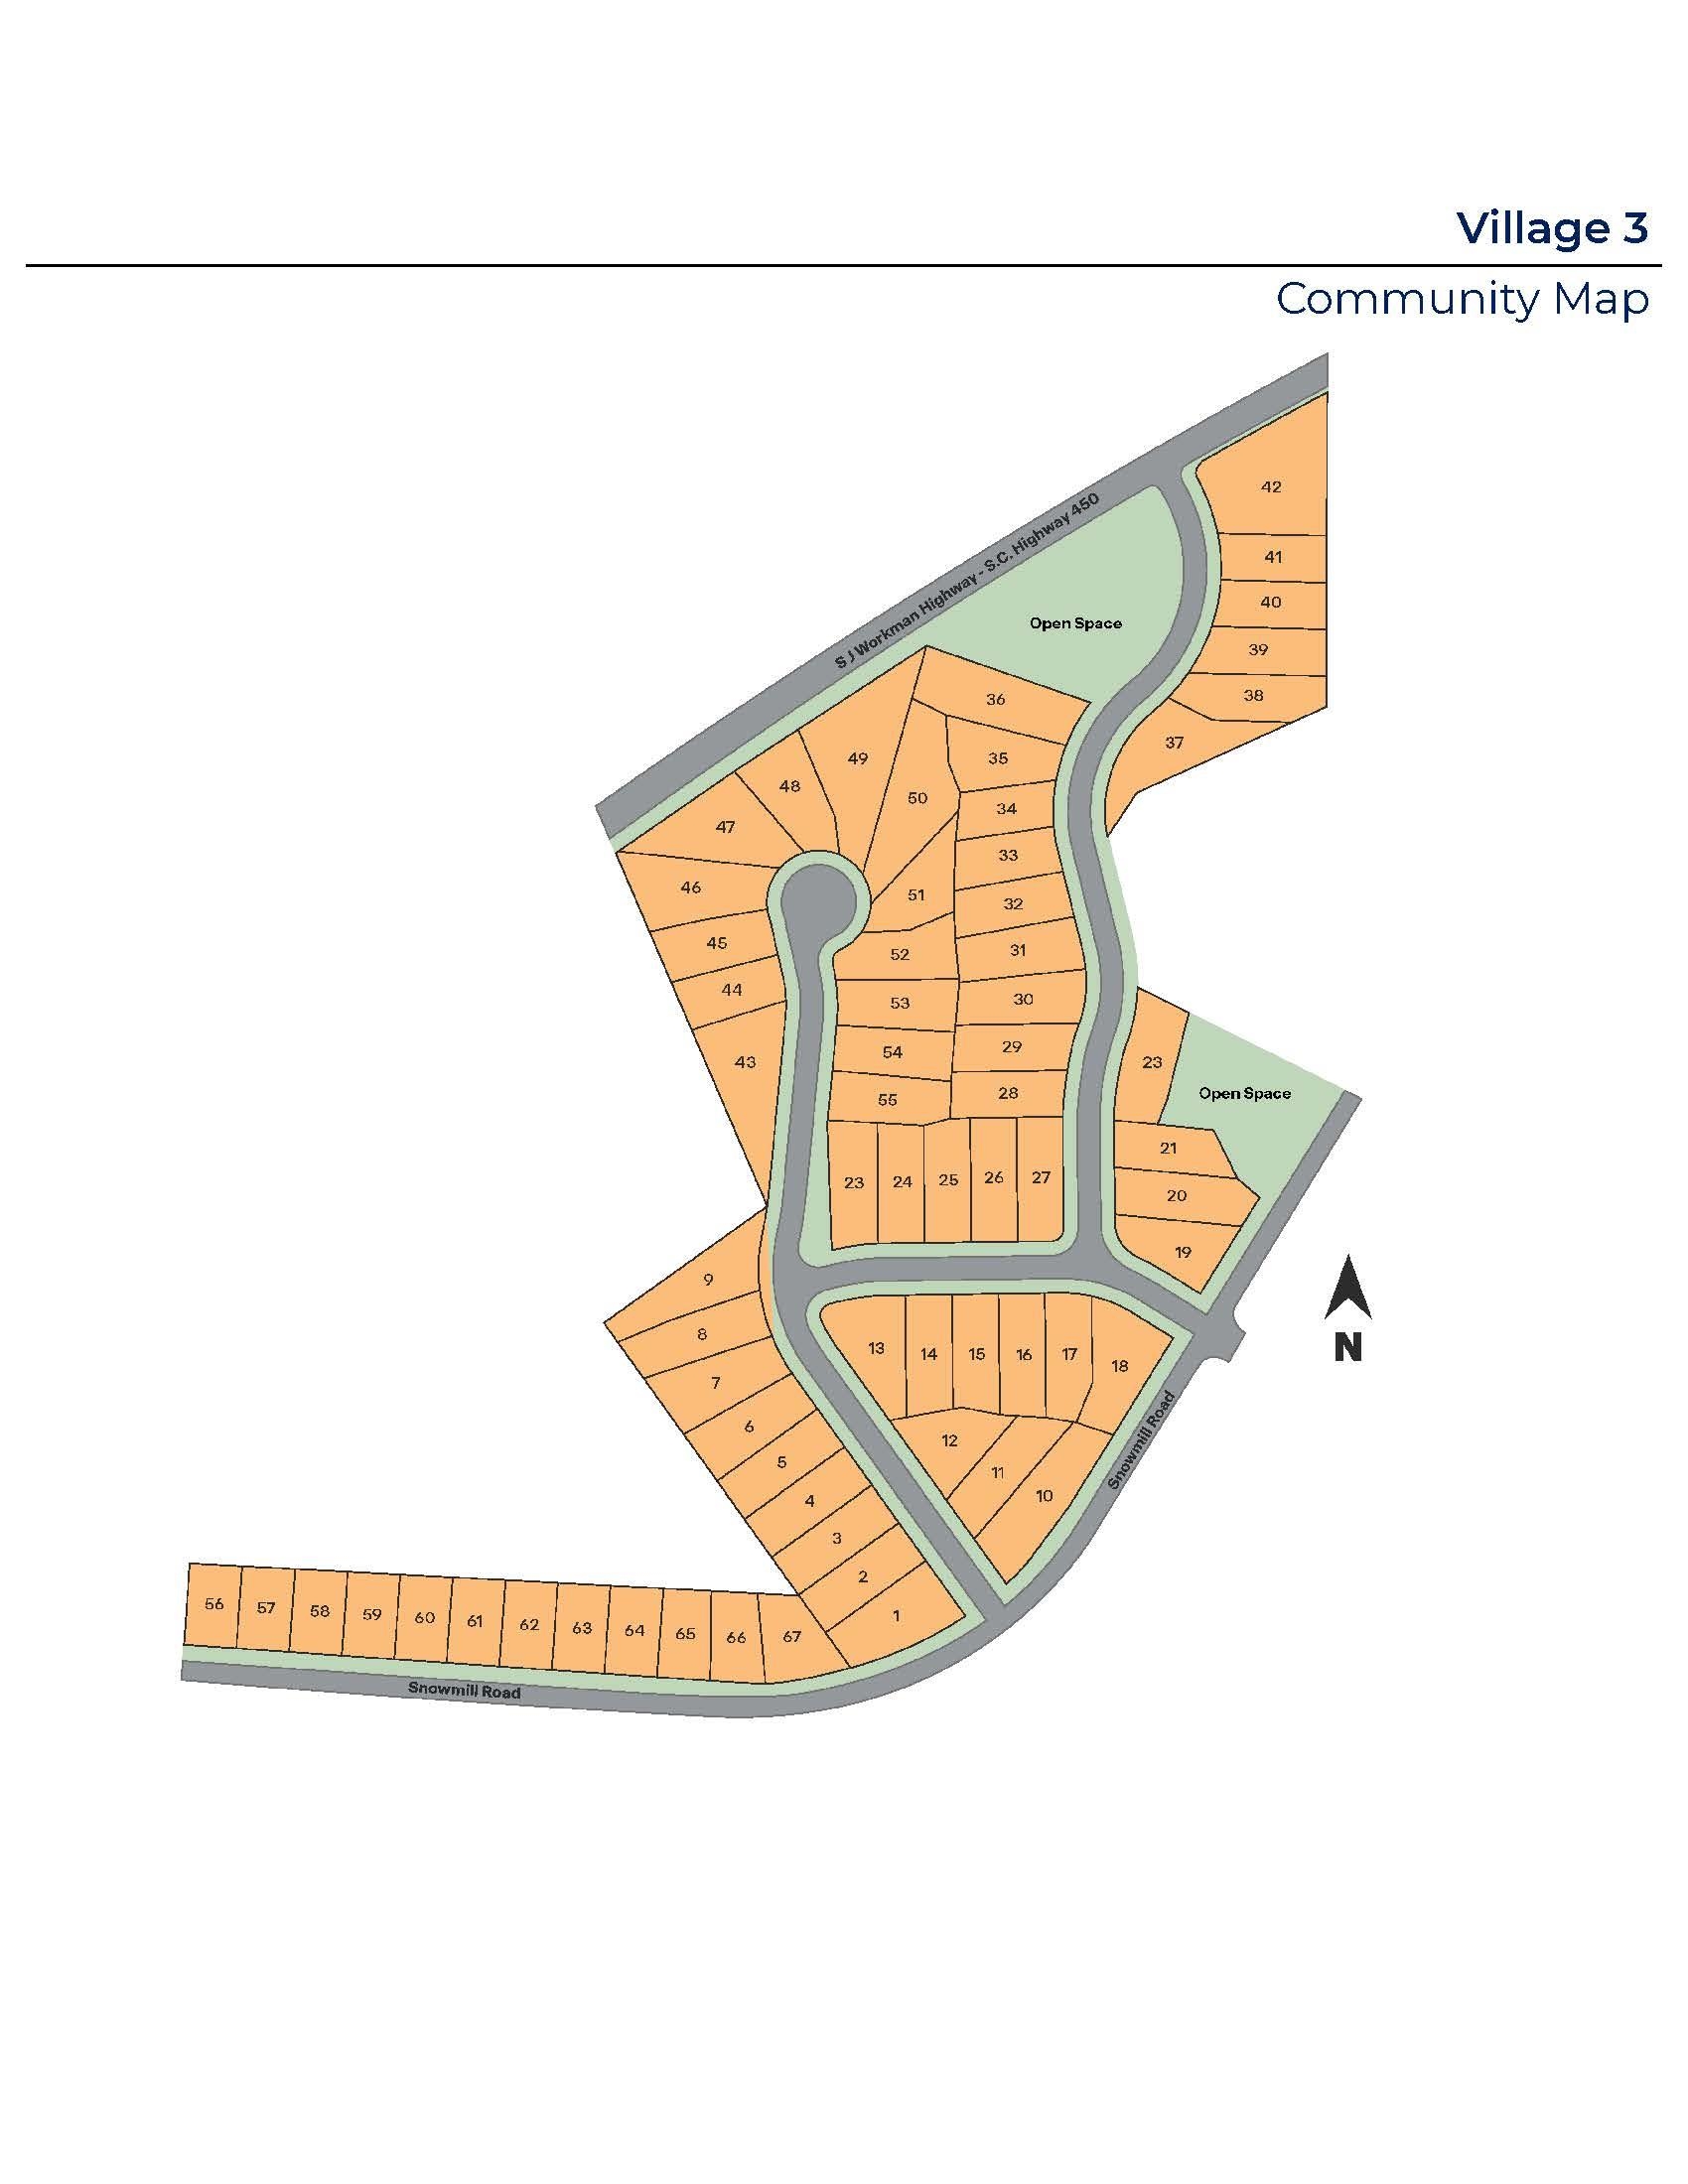
Welcome to 725 Longton Street in Village 3. This floorplan combines modern design with quality craftsmanship. This new construction, one-story home offers 2 bedrooms, 2 bathrooms, and 813 square feet of living space, with two all-siding exterior options and a spacious driveway, providing an inviting and practical space instead of a traditional garage. The open concept layout creates a seamless flow between the living room, kitchen, and dining areas, making it perfect for both everyday living and entertaining. The kitchen is equipped with stunning quartz countertops and stylish shaker-style cabinets, offering both functionality and a sleek, modern design. The main bedroom is a serene retreat, featuring soft, high-quality carpet flooring, a generous walk-in closet, and an ensuite bathroom with quartz countertops and a combined shower and bathtub. Additionally, all bathrooms in the home are outfitted with quartz countertops, ensuring both elegance and durability. The home is built with high-quality exterior products, known for their durability and long-lasting performance, ensuring that The Hannah is not only beautiful but built to last. Hard surface flooring is featured in the living room, kitchen, and all wet areas, offering easy maintenance and a modern aesthetic. Patios are also included per plan, adding to the home’s appeal and functionality. With these thoughtful features and a prime location, this home is the perfect blend of style, comfort.
Details
| MLS # | 331153 |
|---|---|
| Listing Type | For Sale |
| Style | House |
| HOA Dues | $600 |
| Sub-Type | Resale |
| Status | Pending |
| Year | 2026 |
| Days On Site | 299 |
| Listing Provided By | D.R. Horton | Trina Montalbano |
Features
| Bed(s) | 2 |
|---|---|
| Bath(s) | 2 Total |
| SQ Feet | 813 |
| Pool | Yes |
| Story(s) | 1 |
| Acreage | 0.14 |
Interior
| Cooling | Central Air |
|---|---|
| Heating | Forced Air |
| Interior Features | Cable Available, Walk-In Closet(s), Ceiling - Smooth, Solid Surface Counters, Walk-In Pantry, Smart Home |
| Appliances | Dishwasher, Disposal, Microwave, Gas Oven, Self Cleaning Oven, Gas Range, Free-Standing Range |
Exterior
| Exterior Features | Aluminum/Vinyl Trim, Windows - Tilt |
|---|---|
| Roof | Composition |
| Construction Materials | Vinyl Siding |
| Foundation Details | Slab |
| Lot Features | Level, Underground Utilities |
Parking
| Parking Features | Driveway |
|---|
Location
| Community Features | Common Areas |
|---|
Area Information
| State | SC |
|---|---|
| County | Spartanburg |
| City | Woodruff |
| Zip Code | 29388 |
| Area | Woodruff |
| Community Name | Village iii |
| School District | 4-Woodruff High |
| Elementary School | 4-Woodruff E |
| High School | 4-Woodruff High |
| Listing VS Median (in Village iii) | |
Price: $206,900 low | high Med: $211,900 sqft: 813 low | high Med: 909 $ / sqft: $254 low | high Med: $235 On site: 299 low | high Med: 103 | |
Market Activity 29388
Request a showing
Request a showing
Contact
Learn More About This Property

| State | SC |
|---|---|
| County | Spartanburg |
| City | Woodruff |
| Zip Code | 29388 |
| Area | Woodruff |
| Community Name | Village iii |
| School District | 4-Woodruff High |
| Elementary School | 4-Woodruff E |
| High School | 4-Woodruff High |
| Listing VS Median (in Village iii) | |
Price: $206,900 low | high Med: $211,900 sqft: 813 low | high Med: 909 $ / sqft: $254 low | high Med: $235 On site: 299 low | high Med: 103 | |